Overview
- Established
- 4
- 3
- 2
- 219
Description
Fully Renovated Family Residence|Cathedral Ceilings, Dual Ensuites, Resort Pool 605m² Block | One of Central Benowa’s Most Tightly-Held Streets
4 Ayrshire Avenue, Benowa, Qld 4217
4 Bed | 3 Bath | 2 Car | 605m² | In-Ground Pool
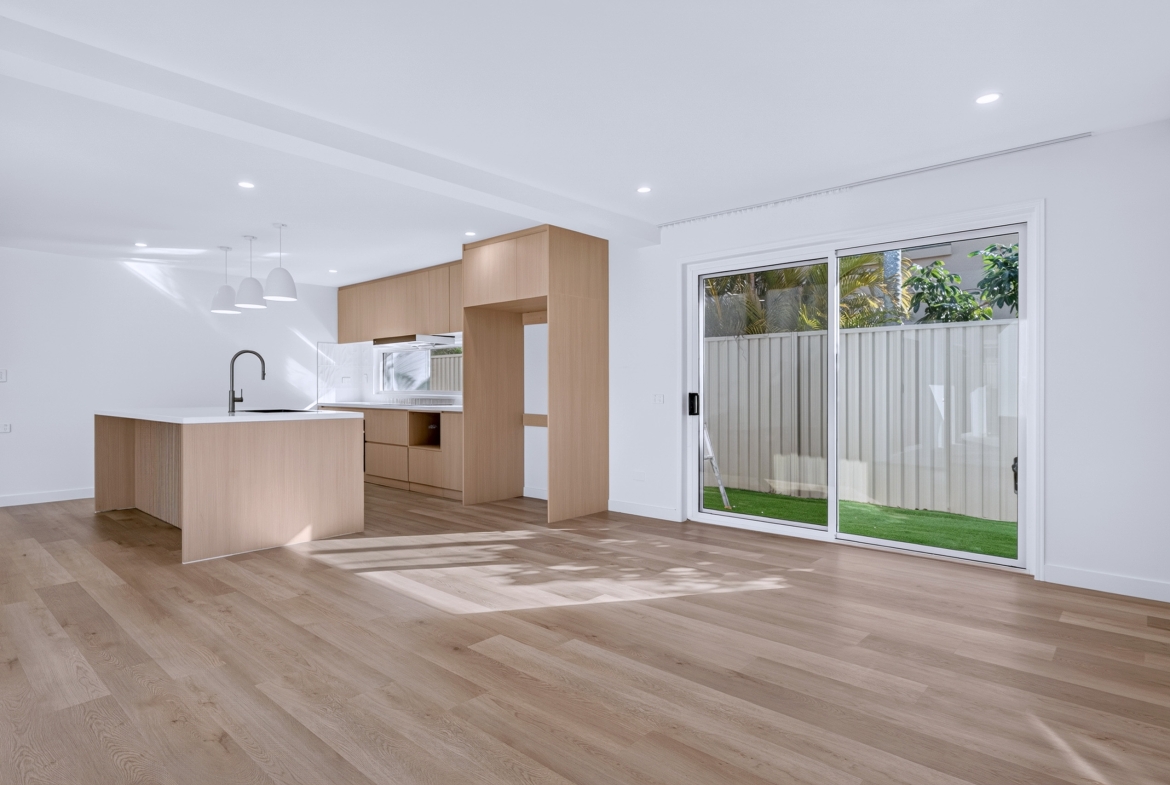
Comprehensively renovated throughout with a considered coastal-Japandi palette, 4 Ayrshire Avenue delivers a level of design and finish rarely seen at this price point in central Benowa. The result is a home that feels calm, curated and effortlessly liveable with every room reworked from the ground up.
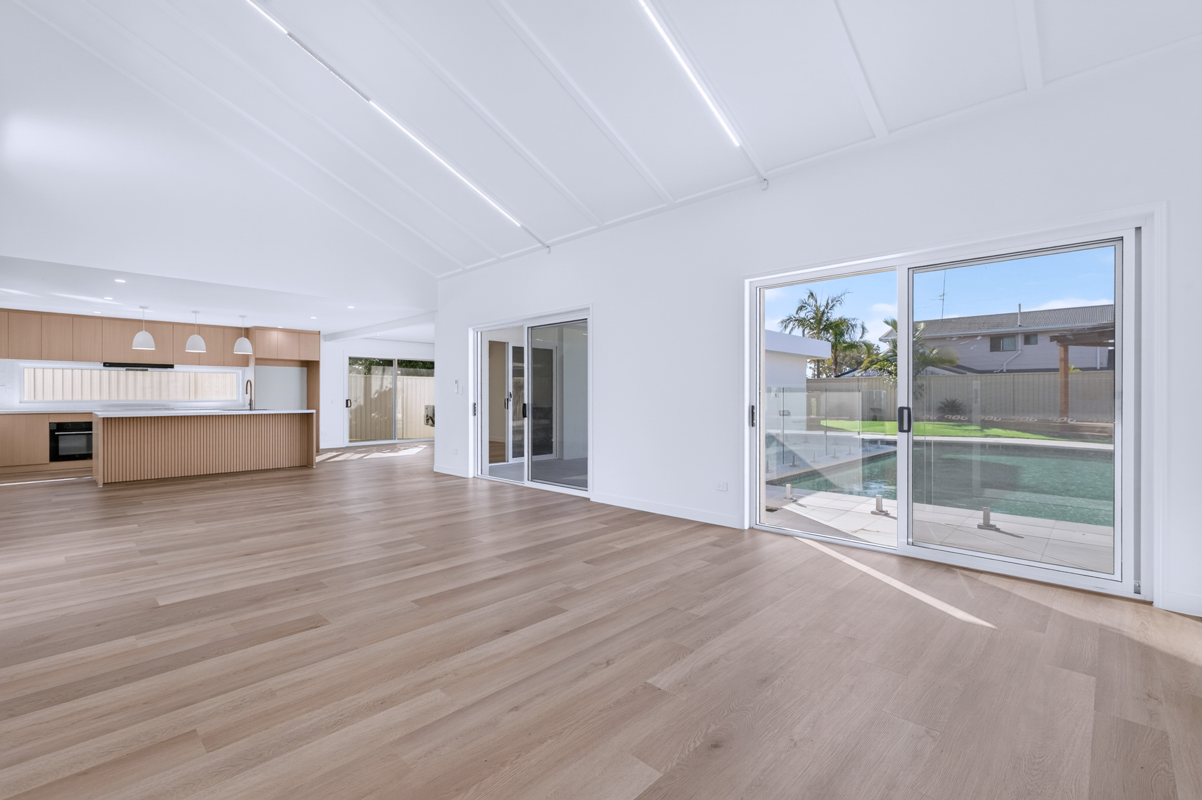
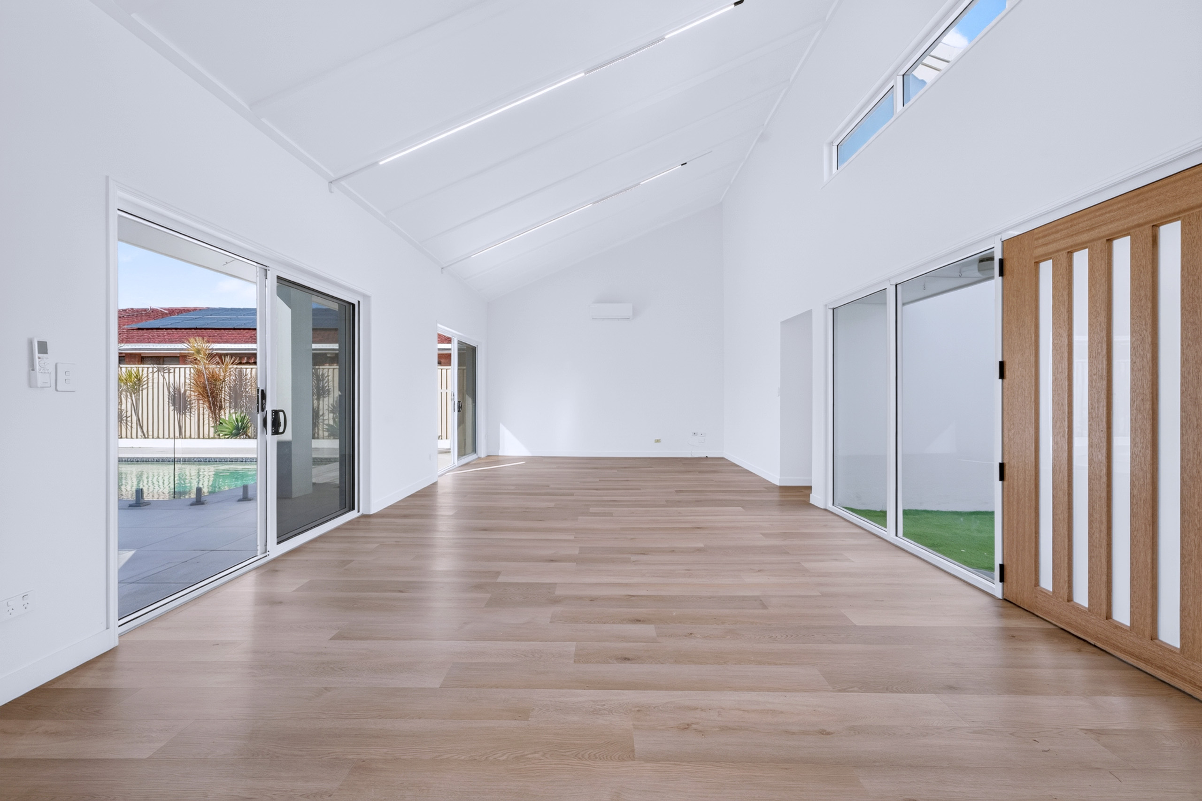
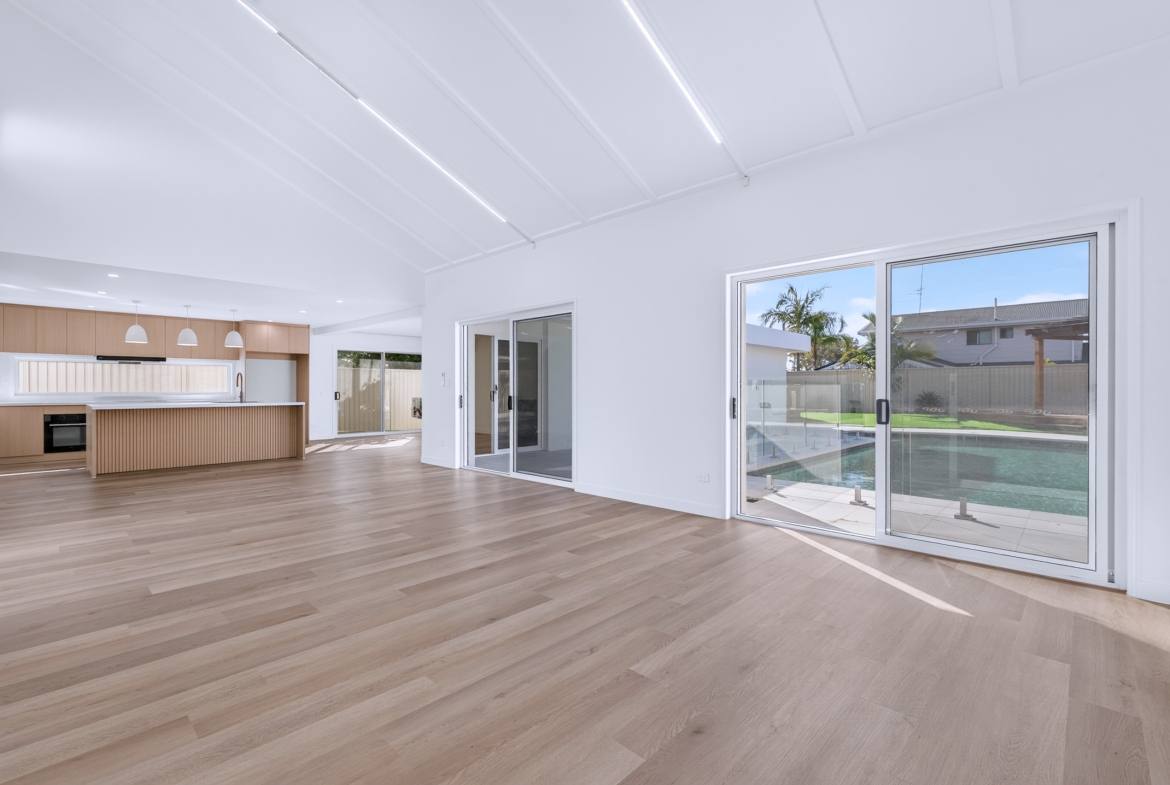
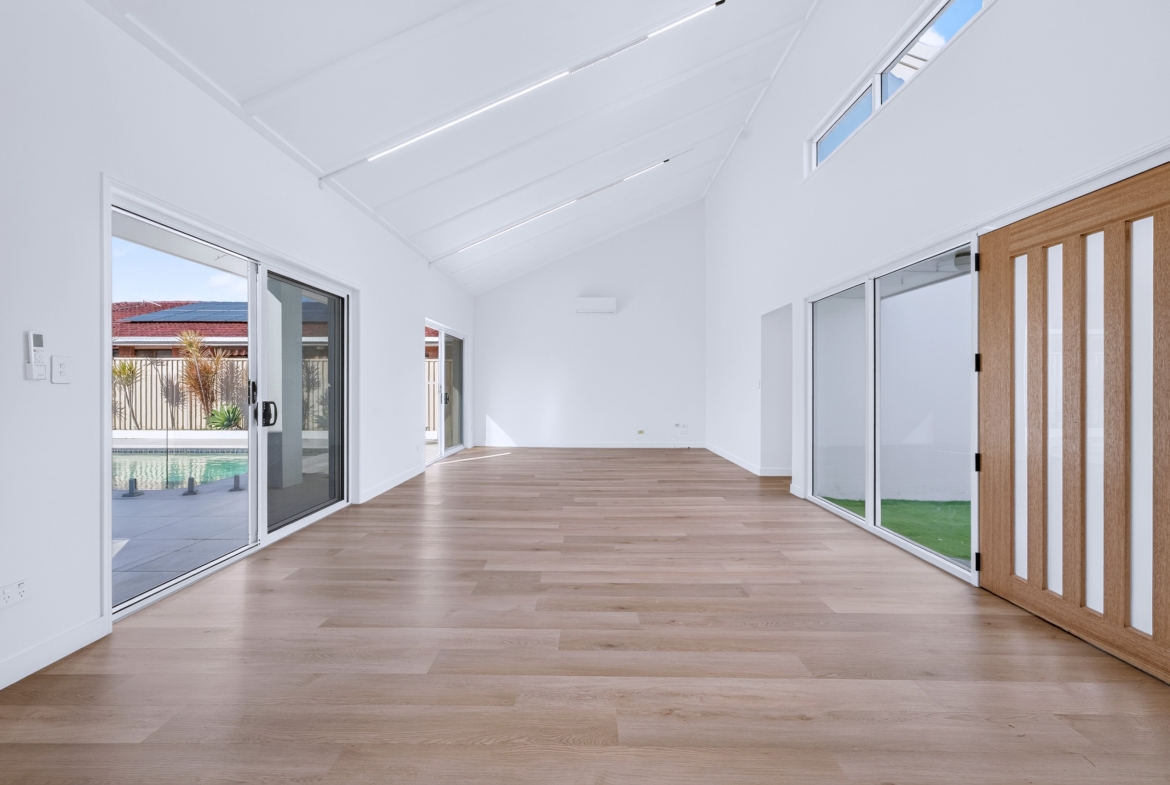
The home’s stand-out moment is the cathedral raked ceiling in the main living and dining zone a light-filled architectural feature that gives the open-plan heart of the home a genuine sense of scale. Refreshed with fresh paint and modern LED downlighting, it opens onto the outdoor entertaining area and pool through full-height glass sliders.
Kitchen designer-led, family-ready:
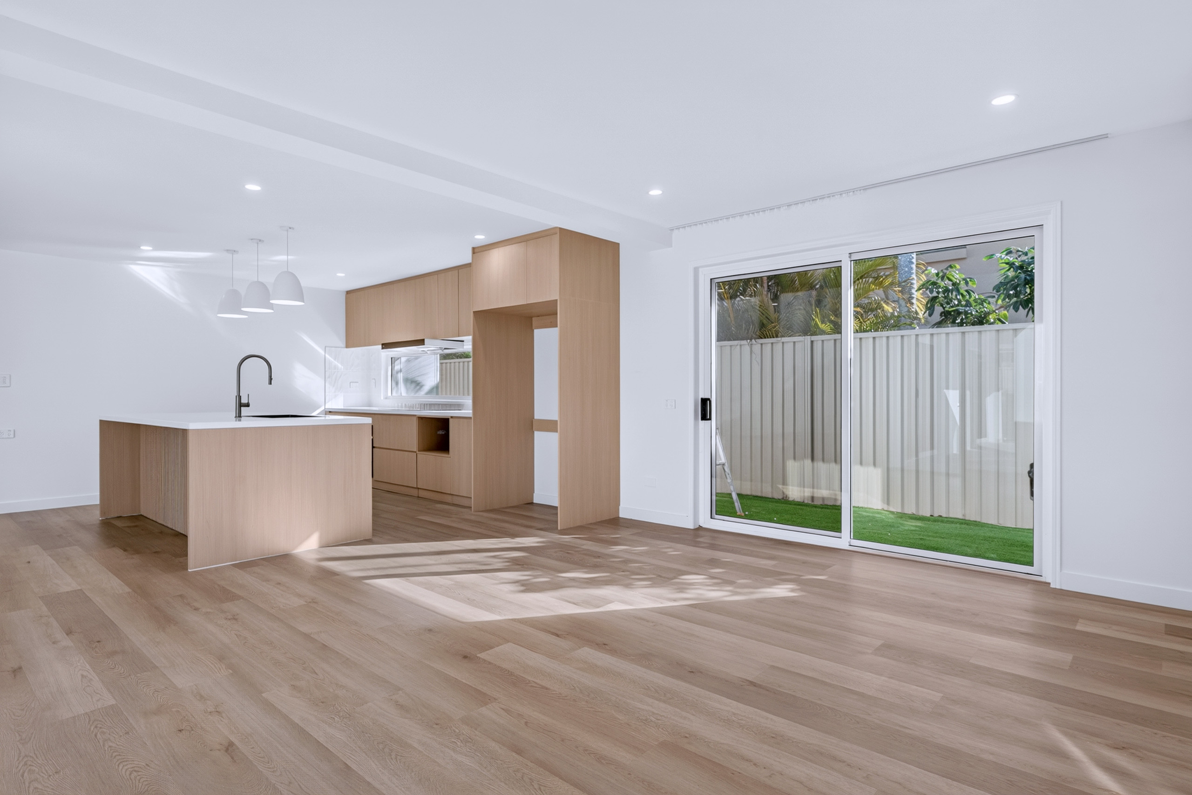
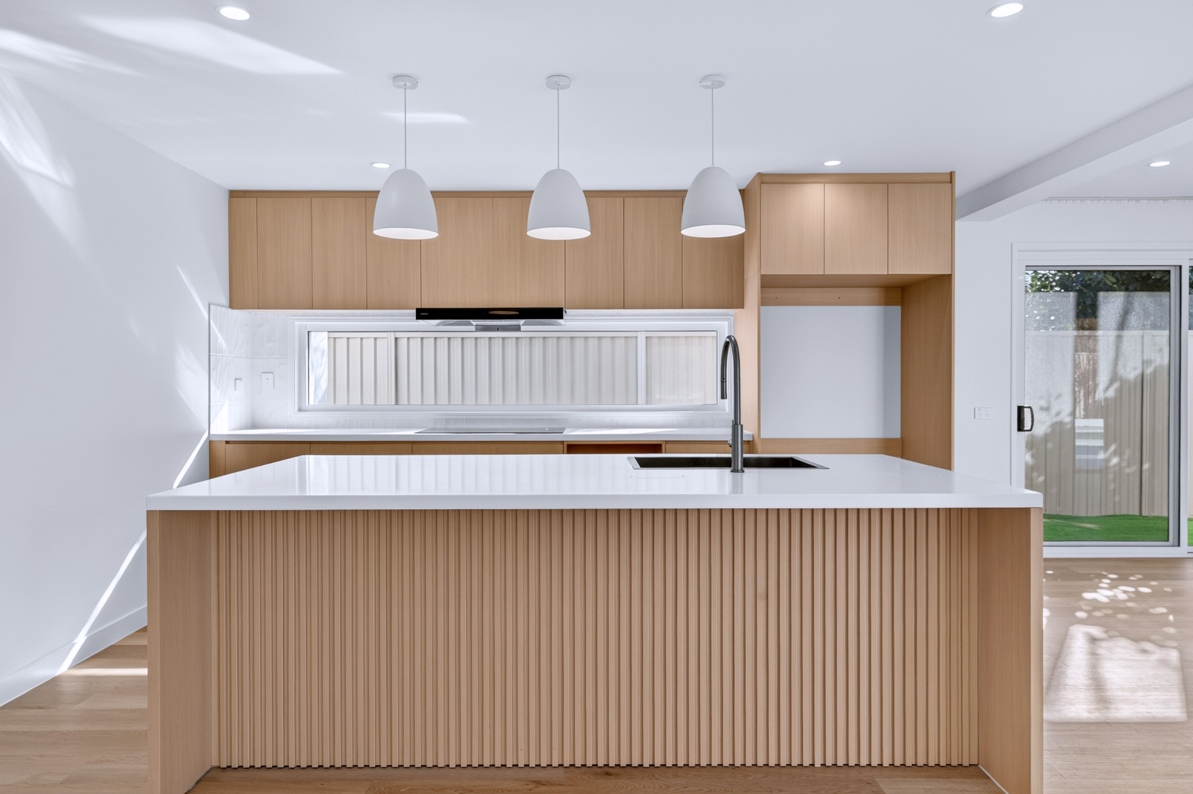
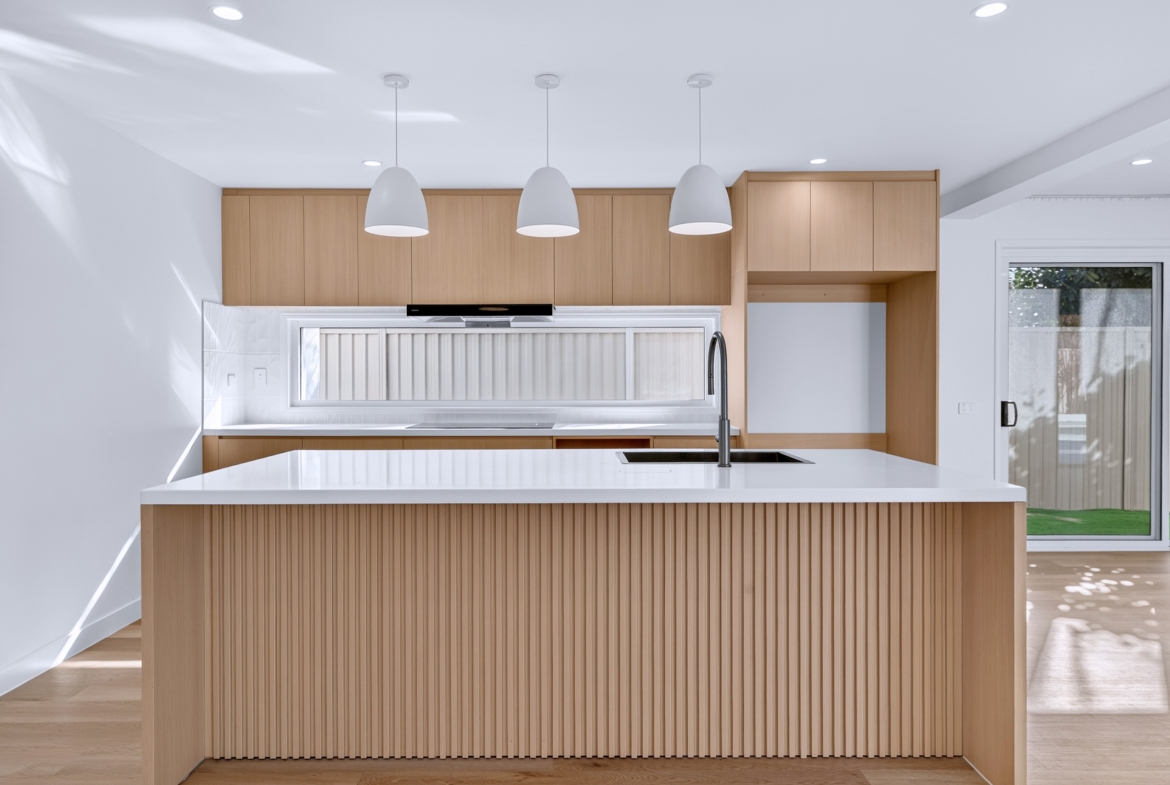
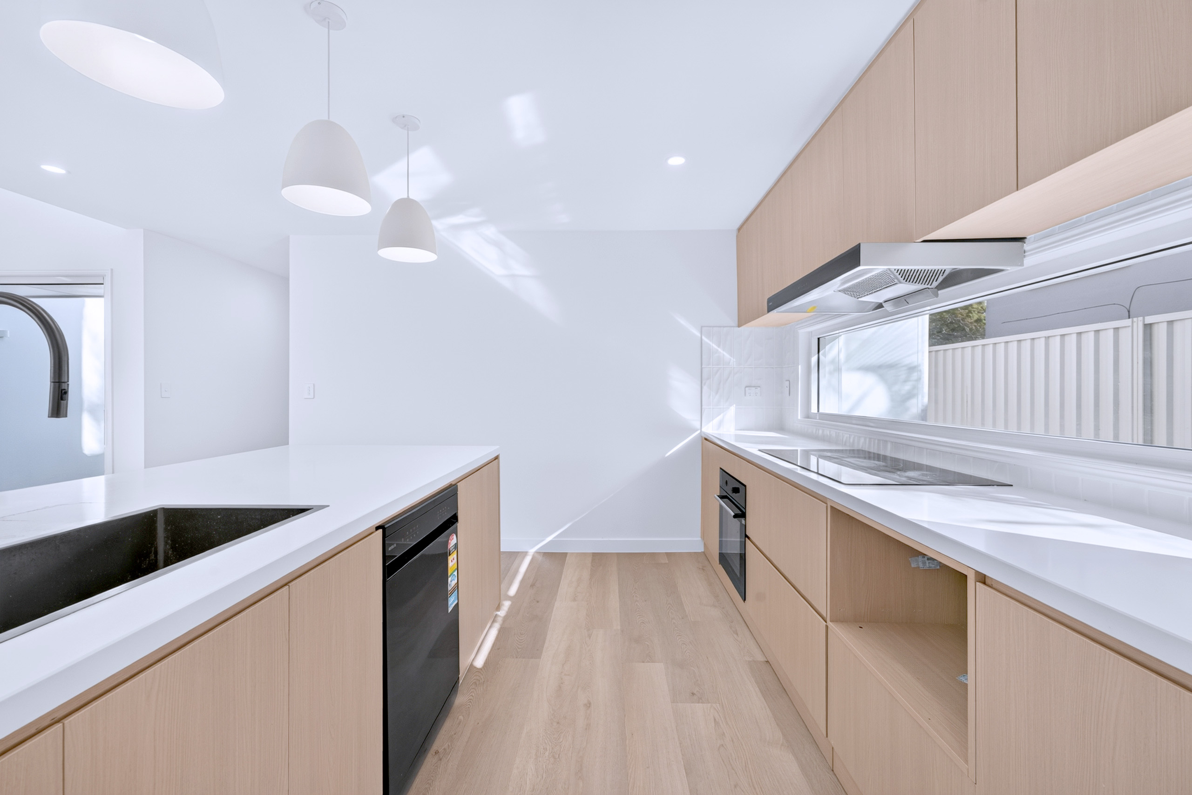
Centre-stage is a bespoke chef’s kitchen with a *fluted timber island bench* finished in warm oak tones, topped with a waterfall stone benchtop. Feature pendant lighting, matte black tapware, gas cooktop, integrated rangehood, feature window splashback, and generous storage make this a kitchen equally suited to weekend entertaining and everyday family life.
Dual ensuite configuration rare versatility:

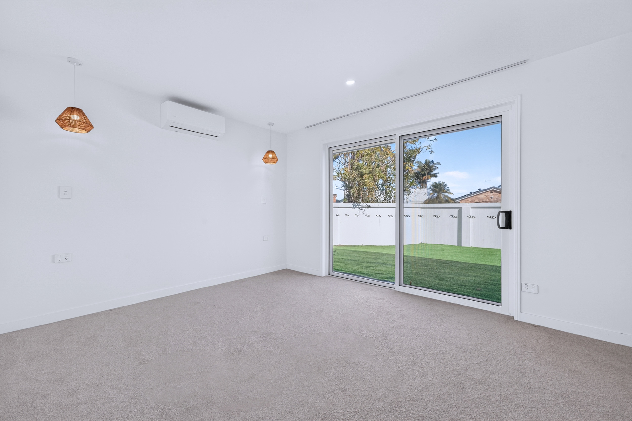
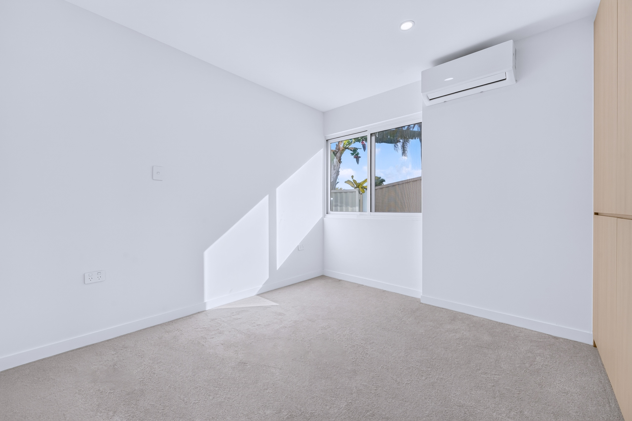
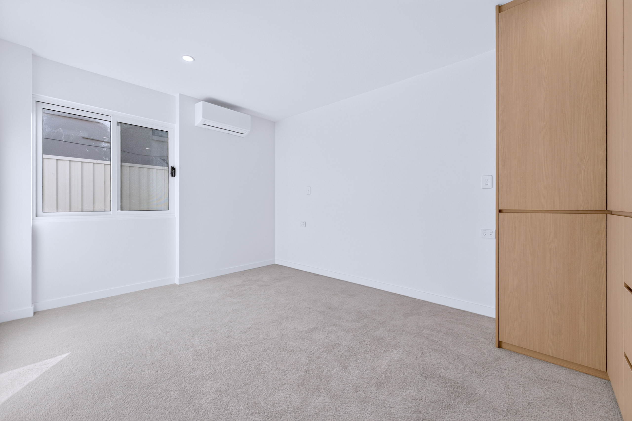
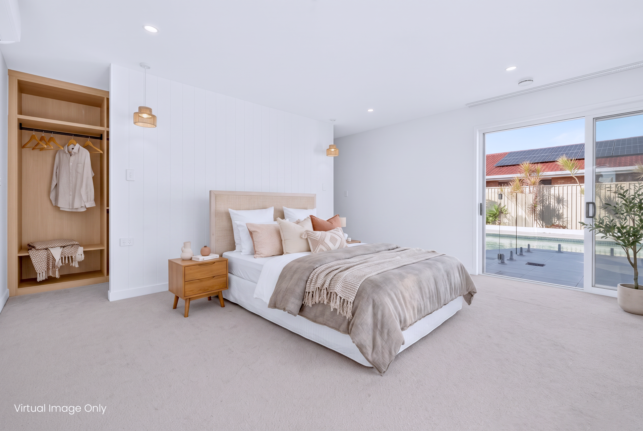
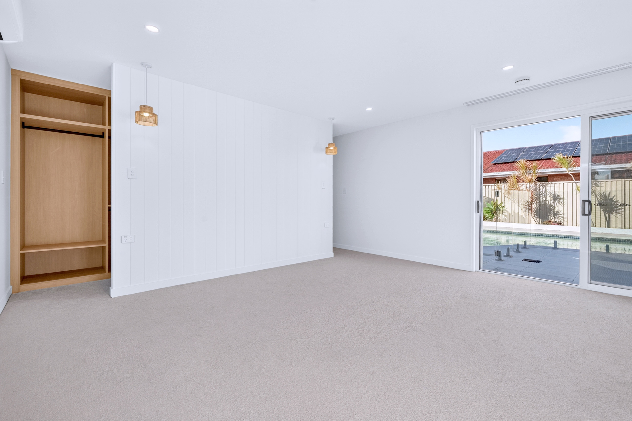
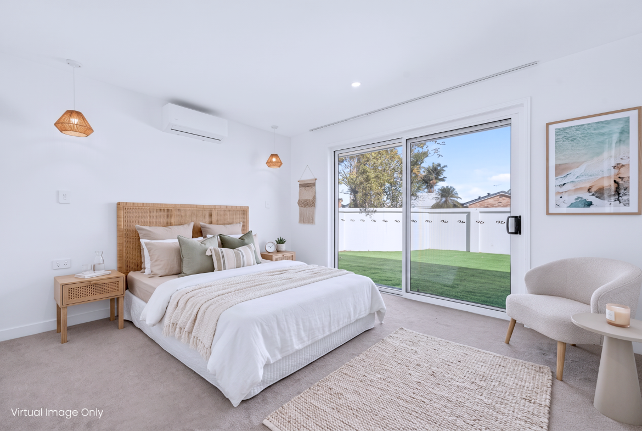
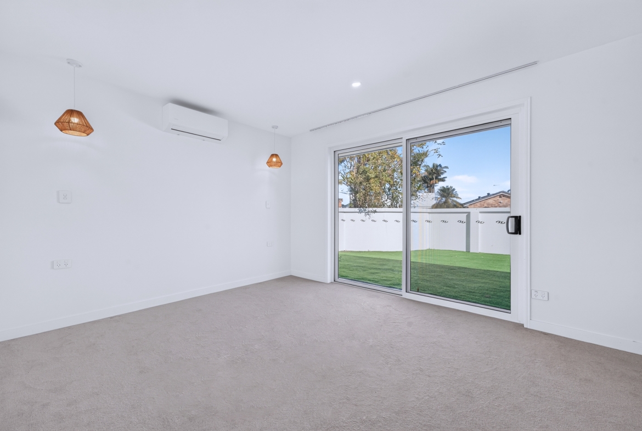
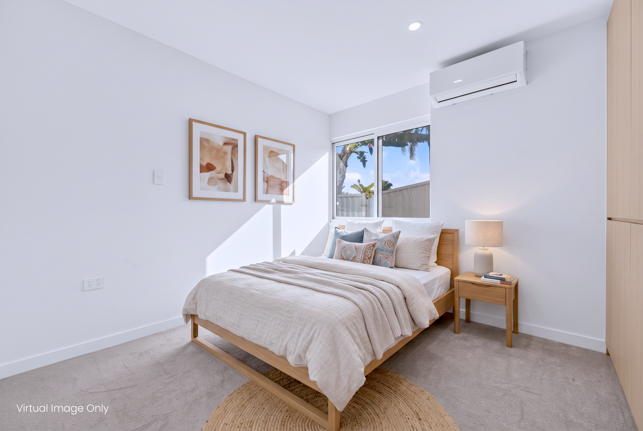
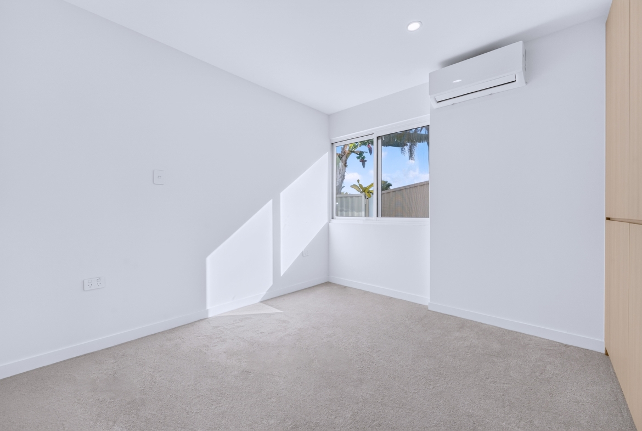
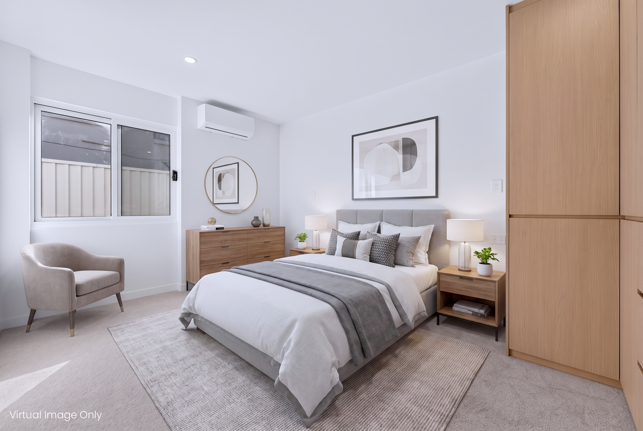
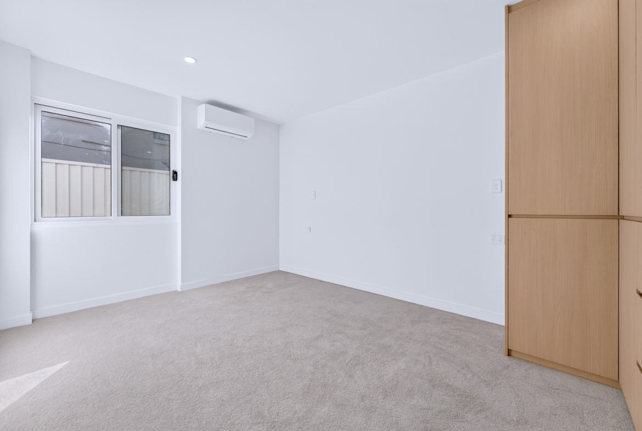
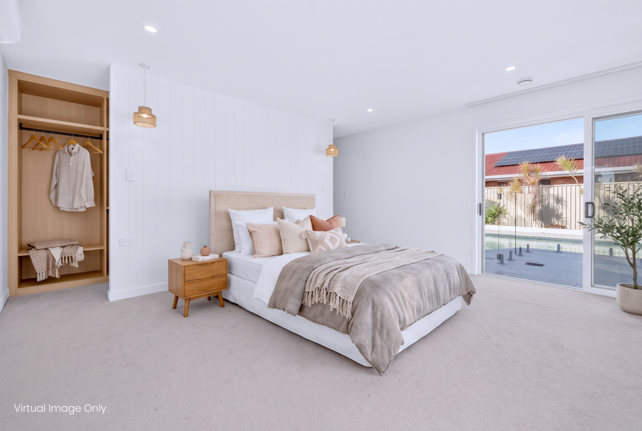
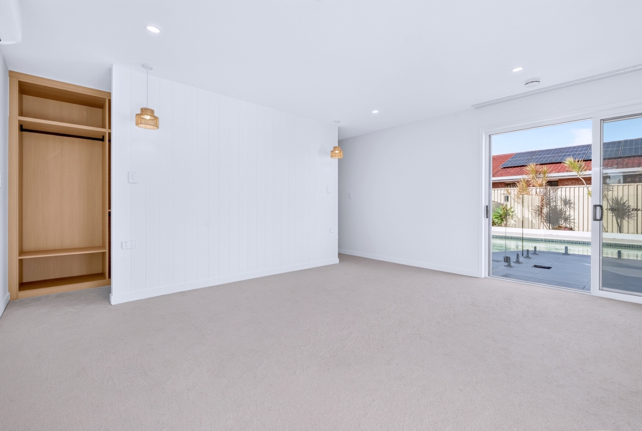
The home’s four-bedroom floor plan includes two full private ensuites delivering genuine flexibility for multigenerational households, live-in guests, teenagers, or a premium executive setup. The master retreat features bespoke VJ panelling to the bed wall, open walk-in robe with integrated storage, and direct sliding-door access to the pool area. The second ensuite serves an oversized second bedroom ideal as a guest suite or dual master.
Bathrooms designer finishes throughout:
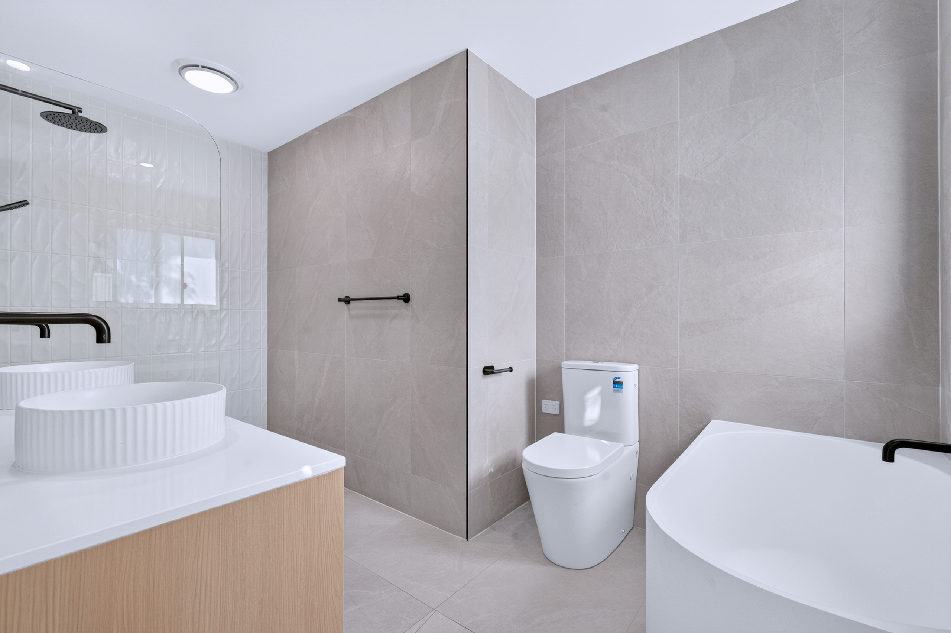
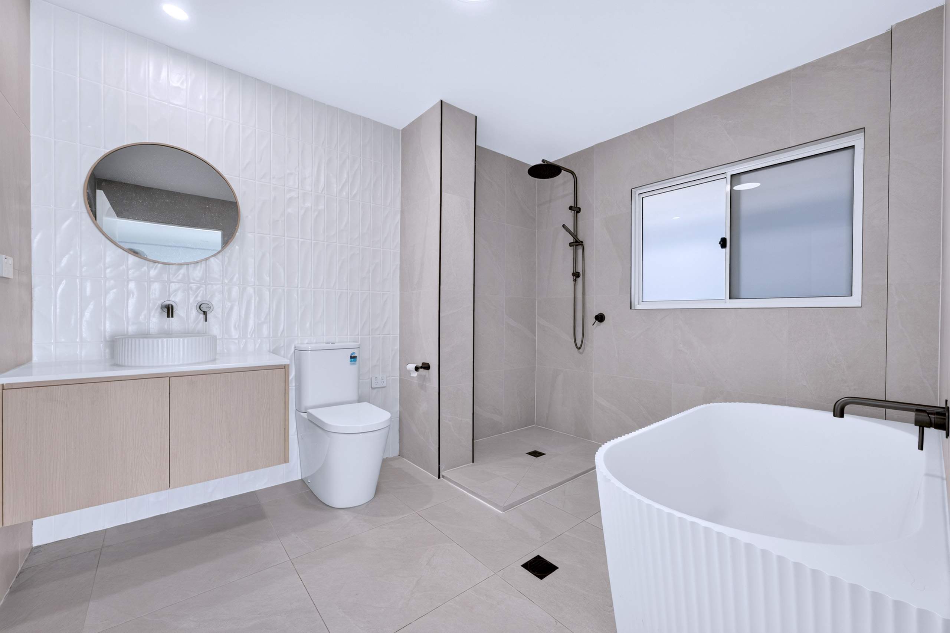
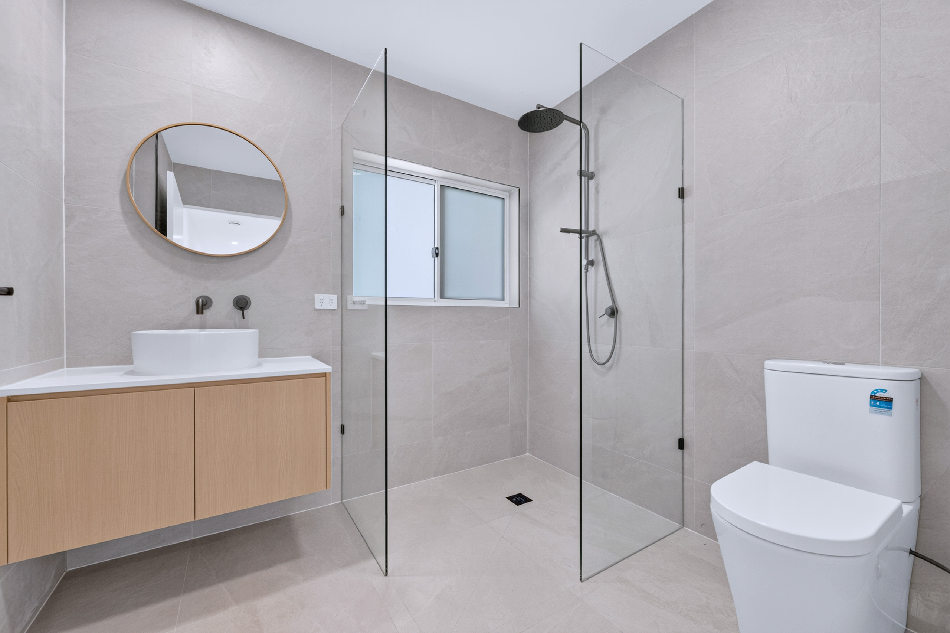
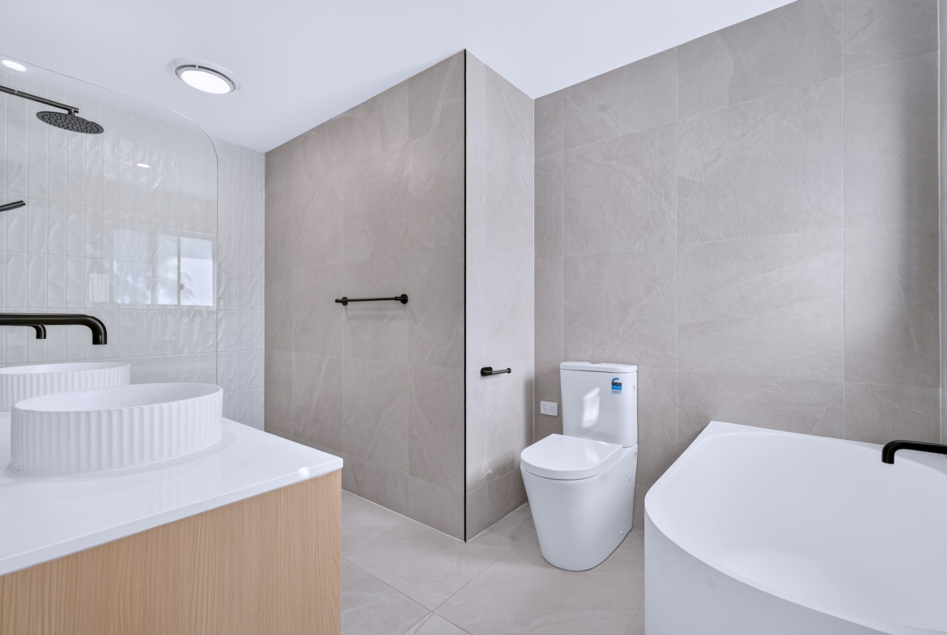
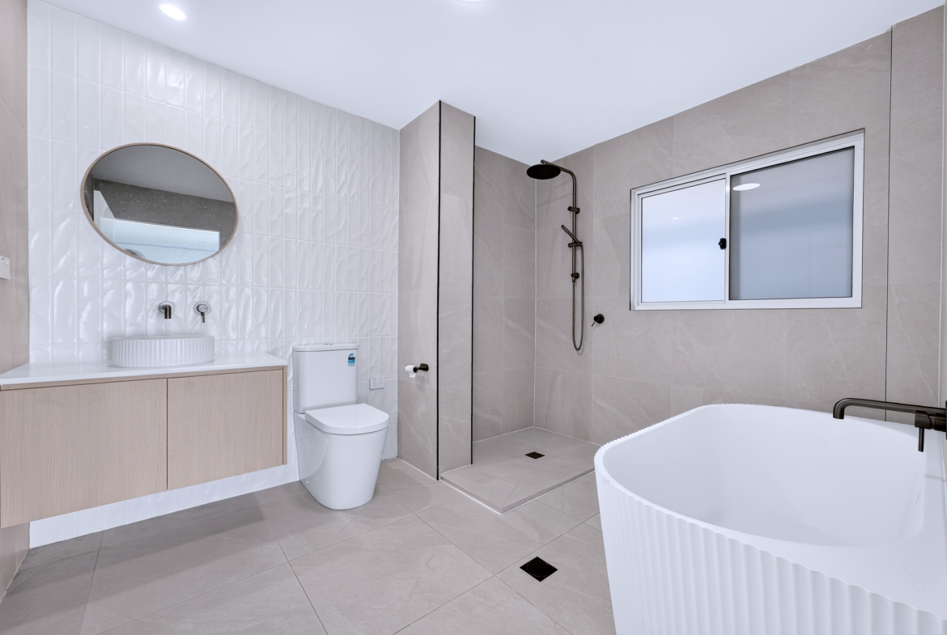
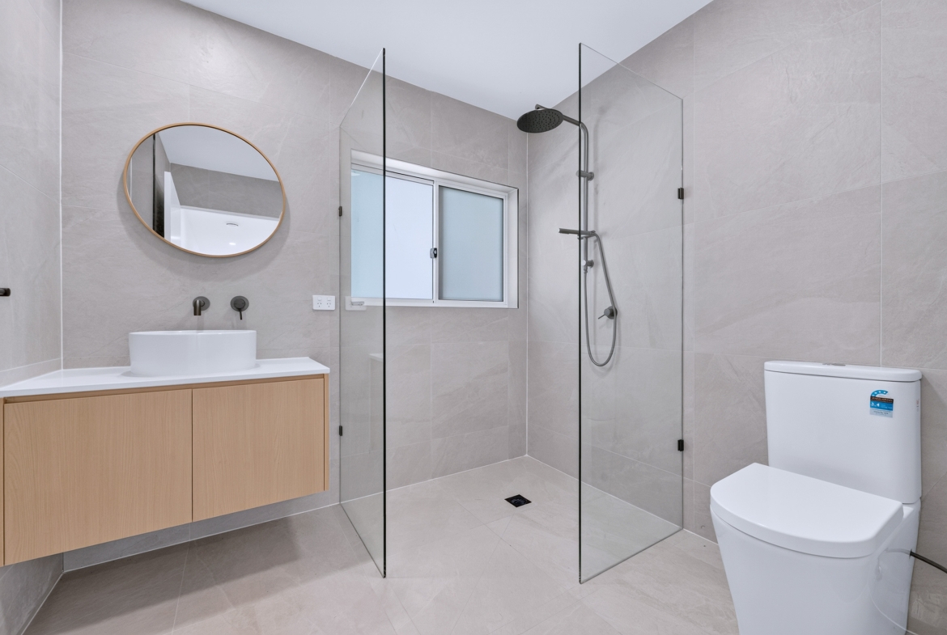
The main ensuite is fitted with a dual vanity, brushed brass tapware, textural fluted basins, walk-in rain shower and warm neutral tiling. The second bathroom continues the coastal-Japandi language with matte black rain shower, timber vanity, feature mirror and integrated niches.
Outdoor resort-style entertaining:
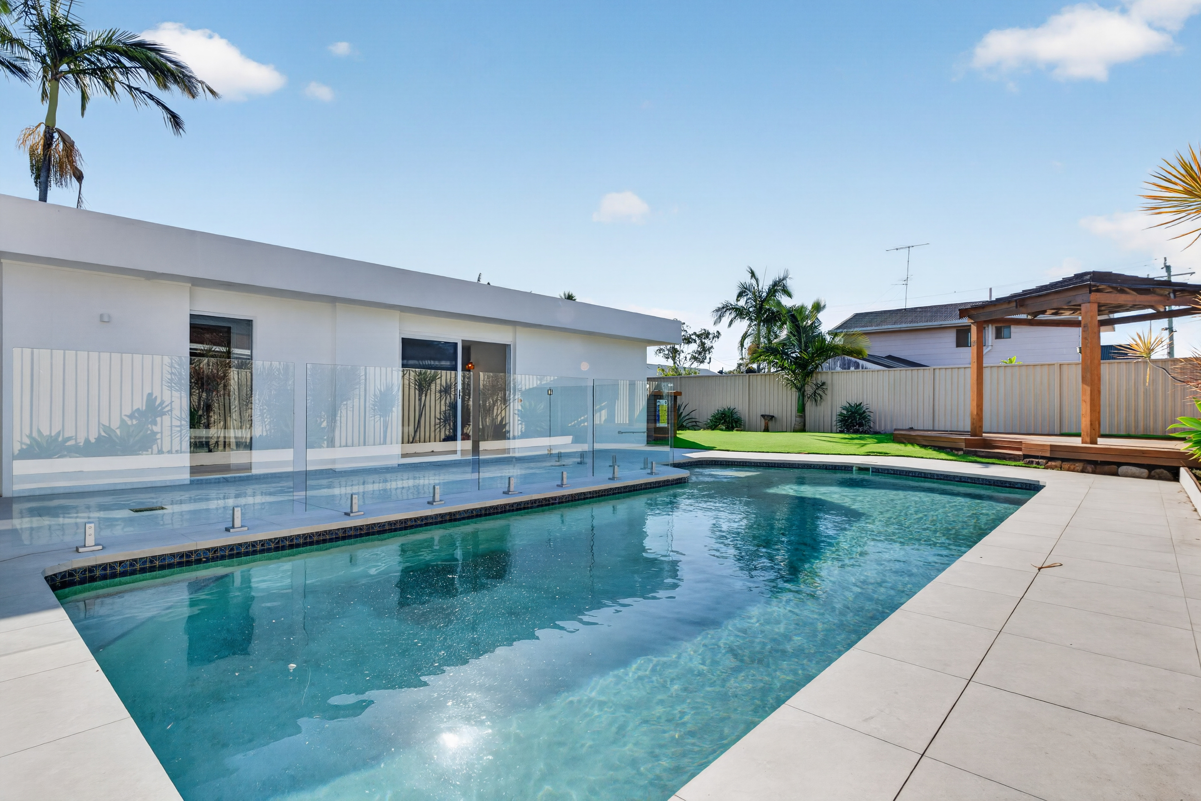
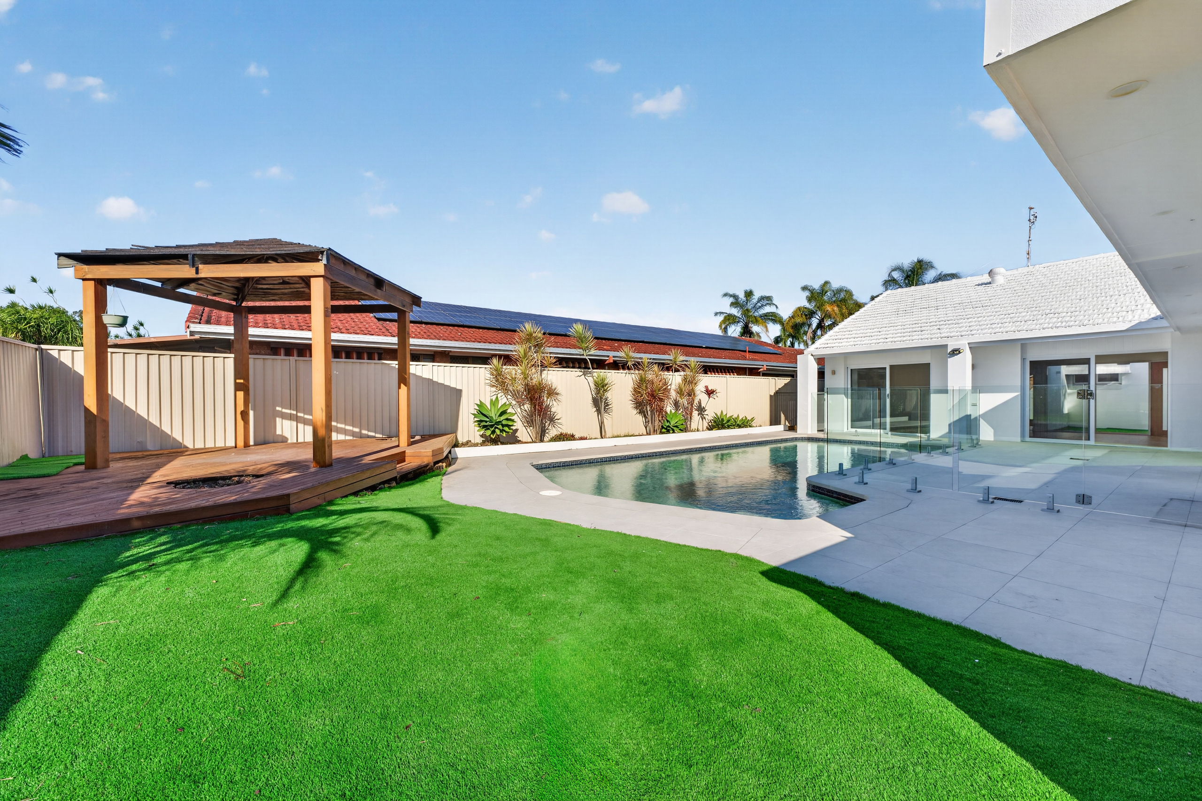
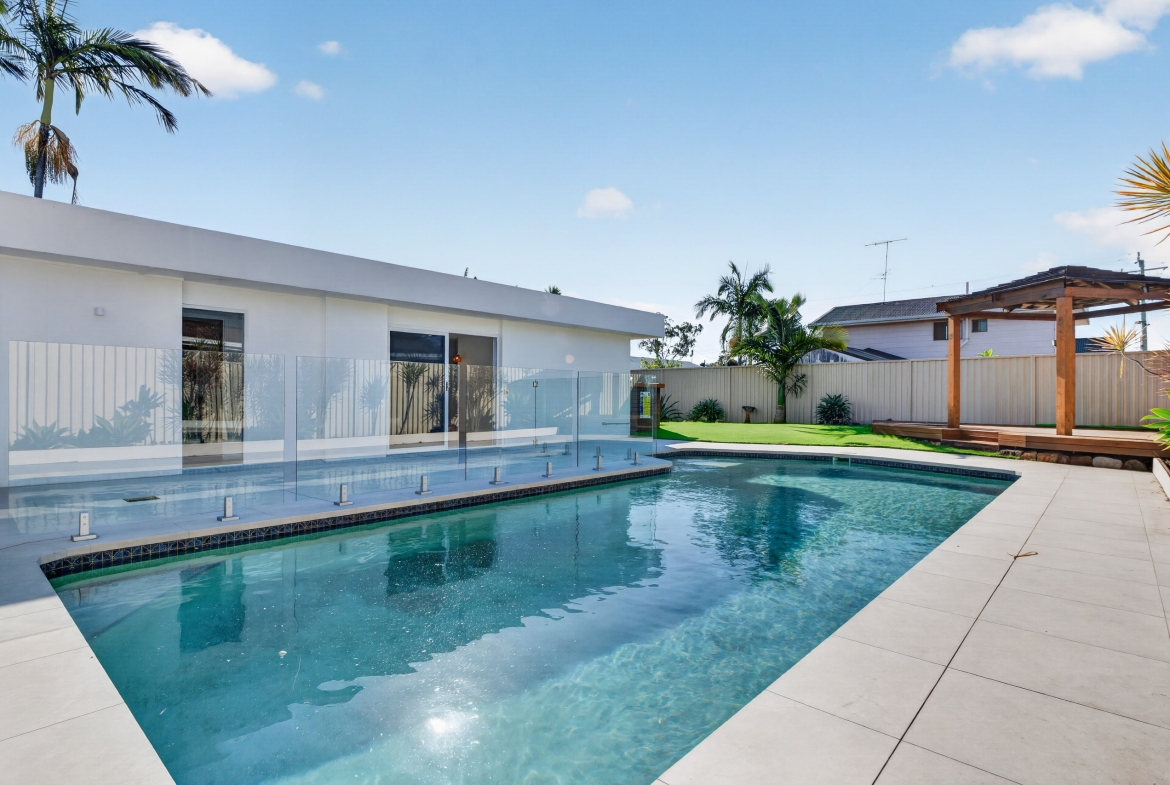
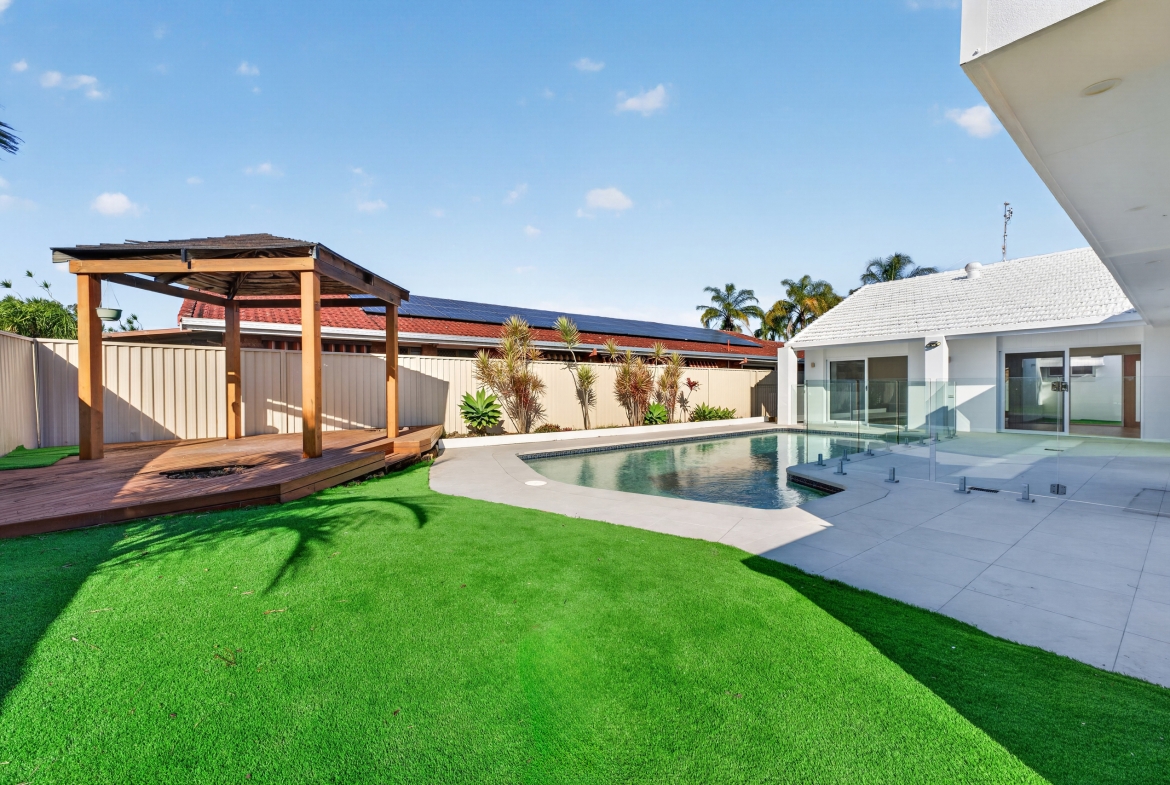
The backyard has been fully reimagined as a private oasis sparkling in-ground swimming pool with *frameless glass fencing*, large-format porcelain surrounds, a covered outdoor entertaining area, established tropical landscaping and a manicured lawn zone. A dedicated timber-pergola day-bed corner provides a genuinely resort-style pocket at the rear of the block.
Additional features:
** Comprehensive full renovation kitchen, bathrooms, flooring, paint, and pool zone
** Warm oak-tone timber flooring through main living zones
** Split-system air conditioning throughout for year-round comfort
** Separate second living / rumpus area ideal as kids’ zone or media room
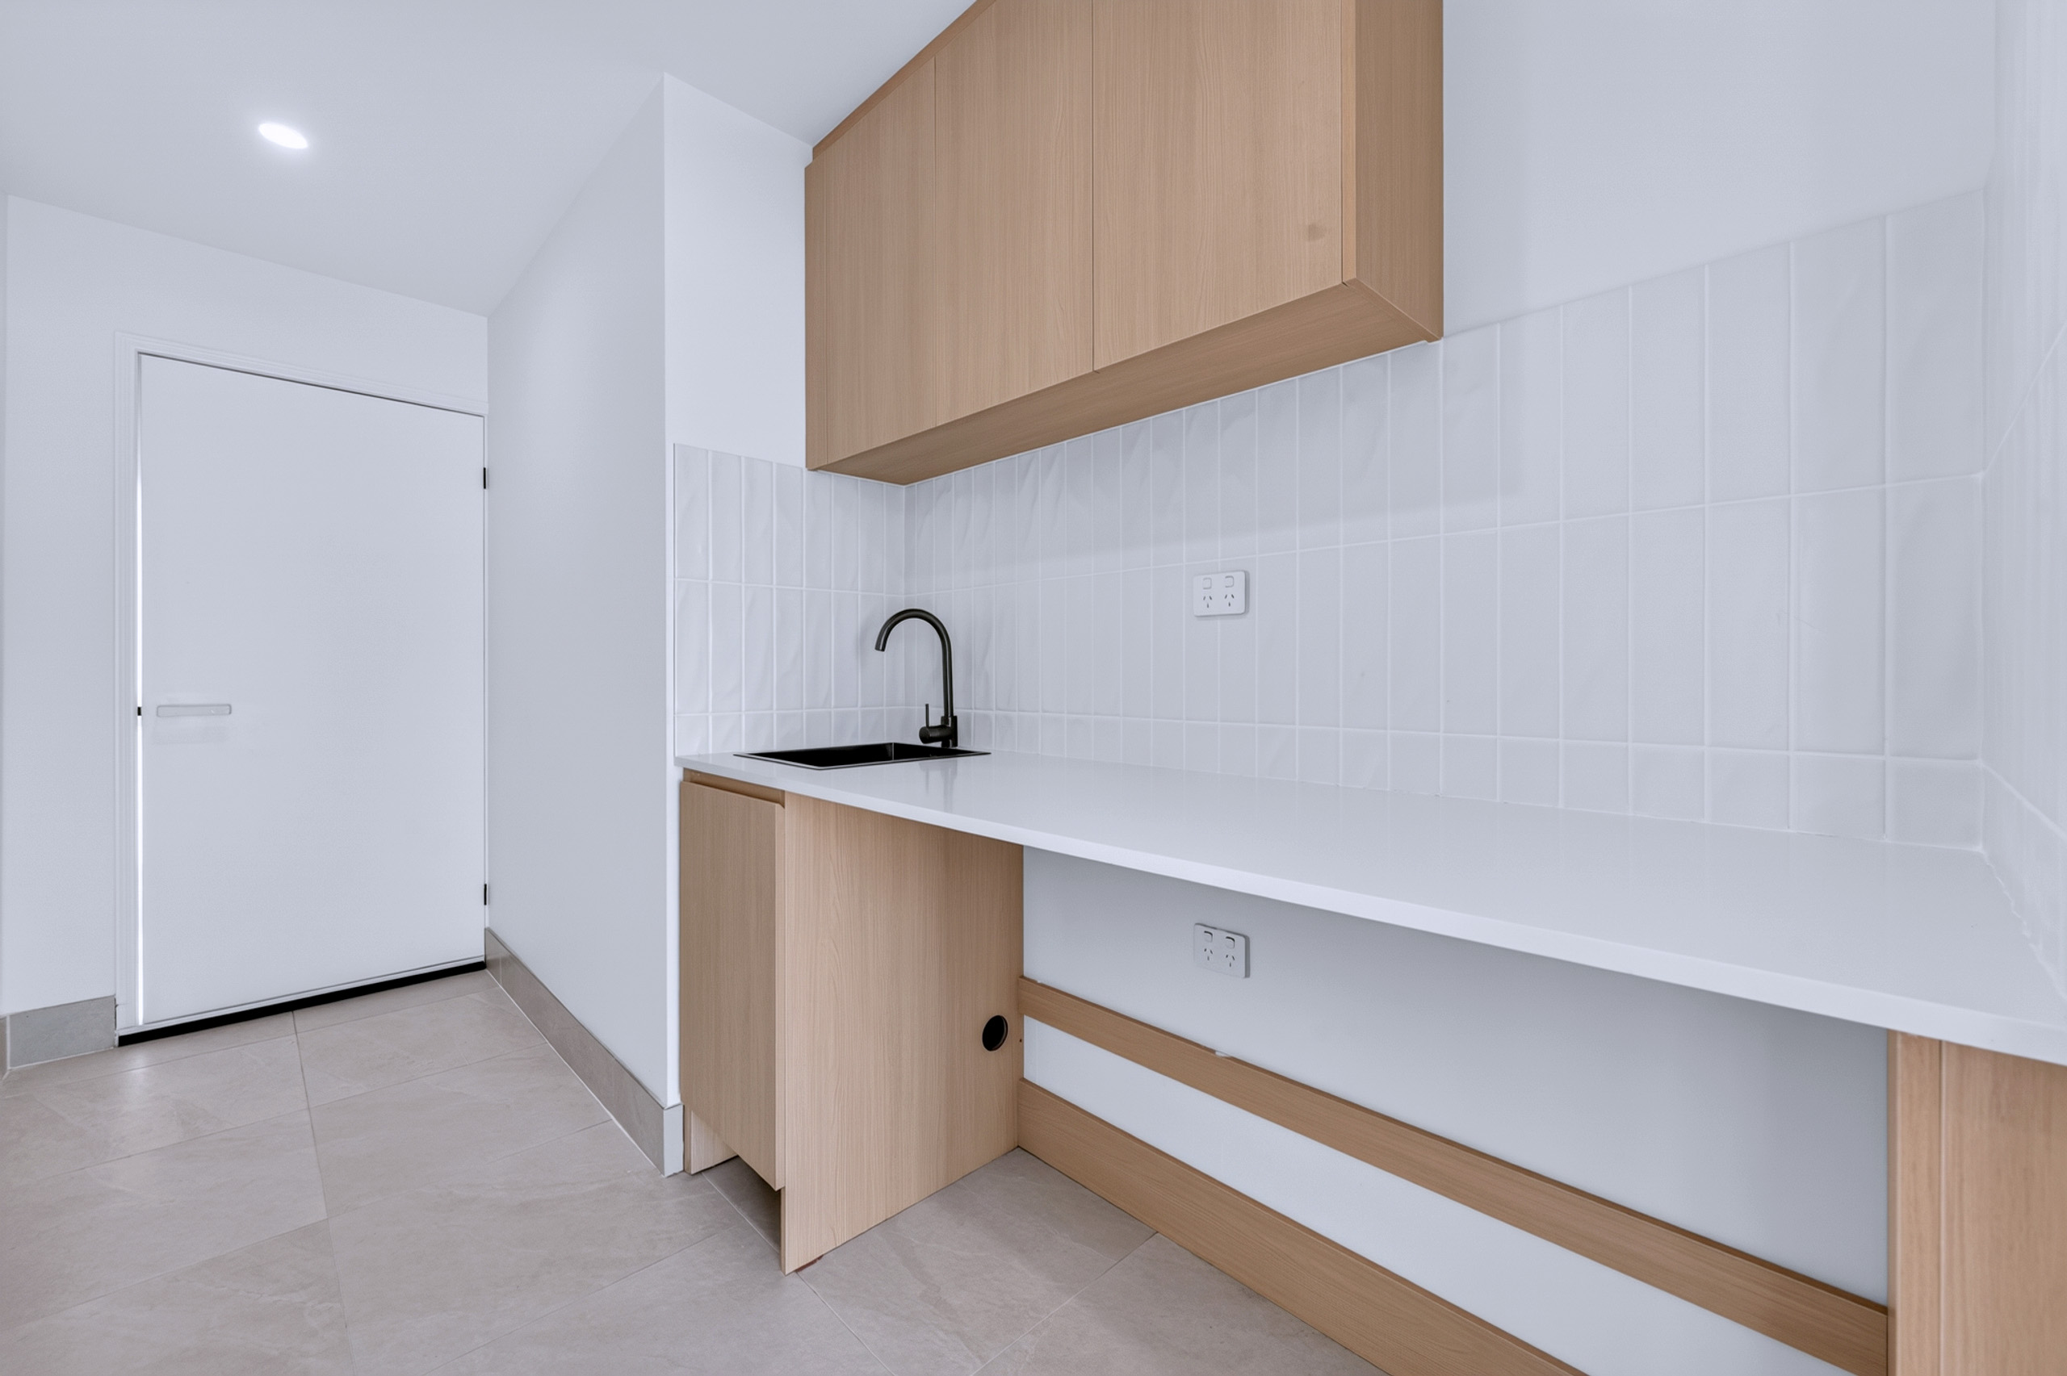
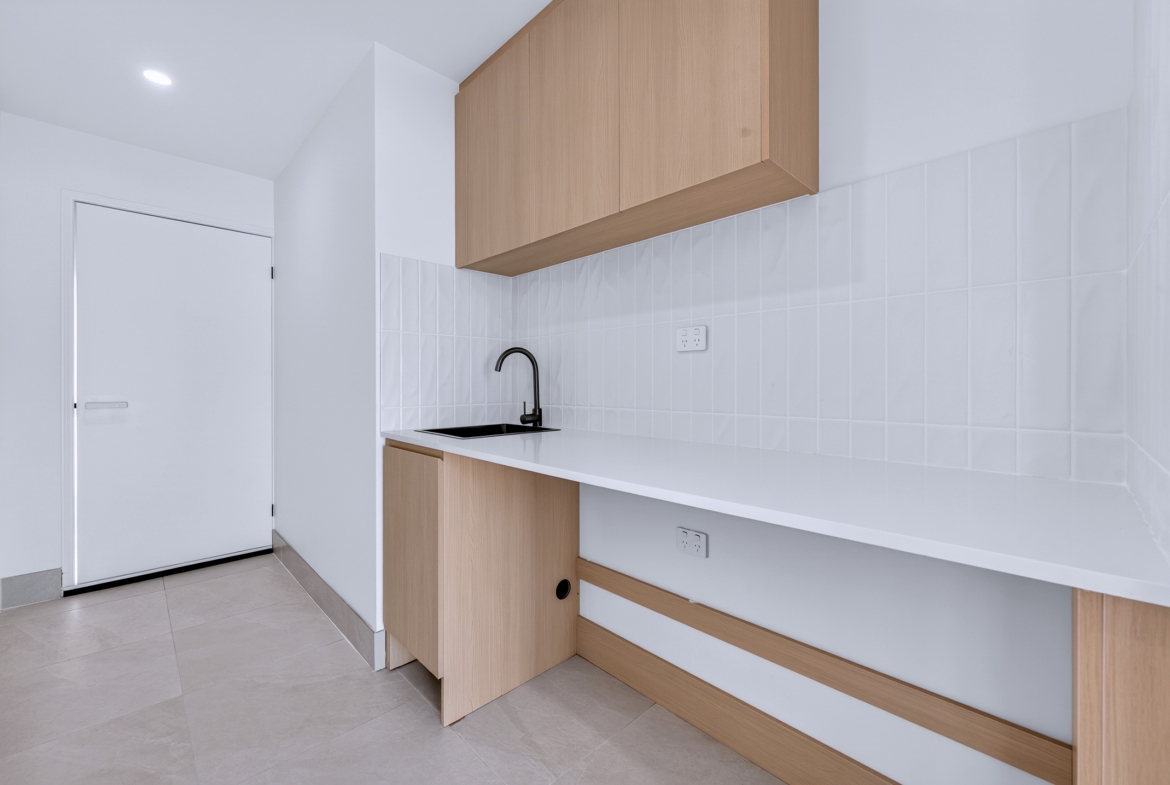
** Dedicated laundry with matching cabinetry and storage
** New 6.6kW solar system with upgraded switchboard
** Bespoke lighting throughout rattan pendants, LED downlights, feature pieces
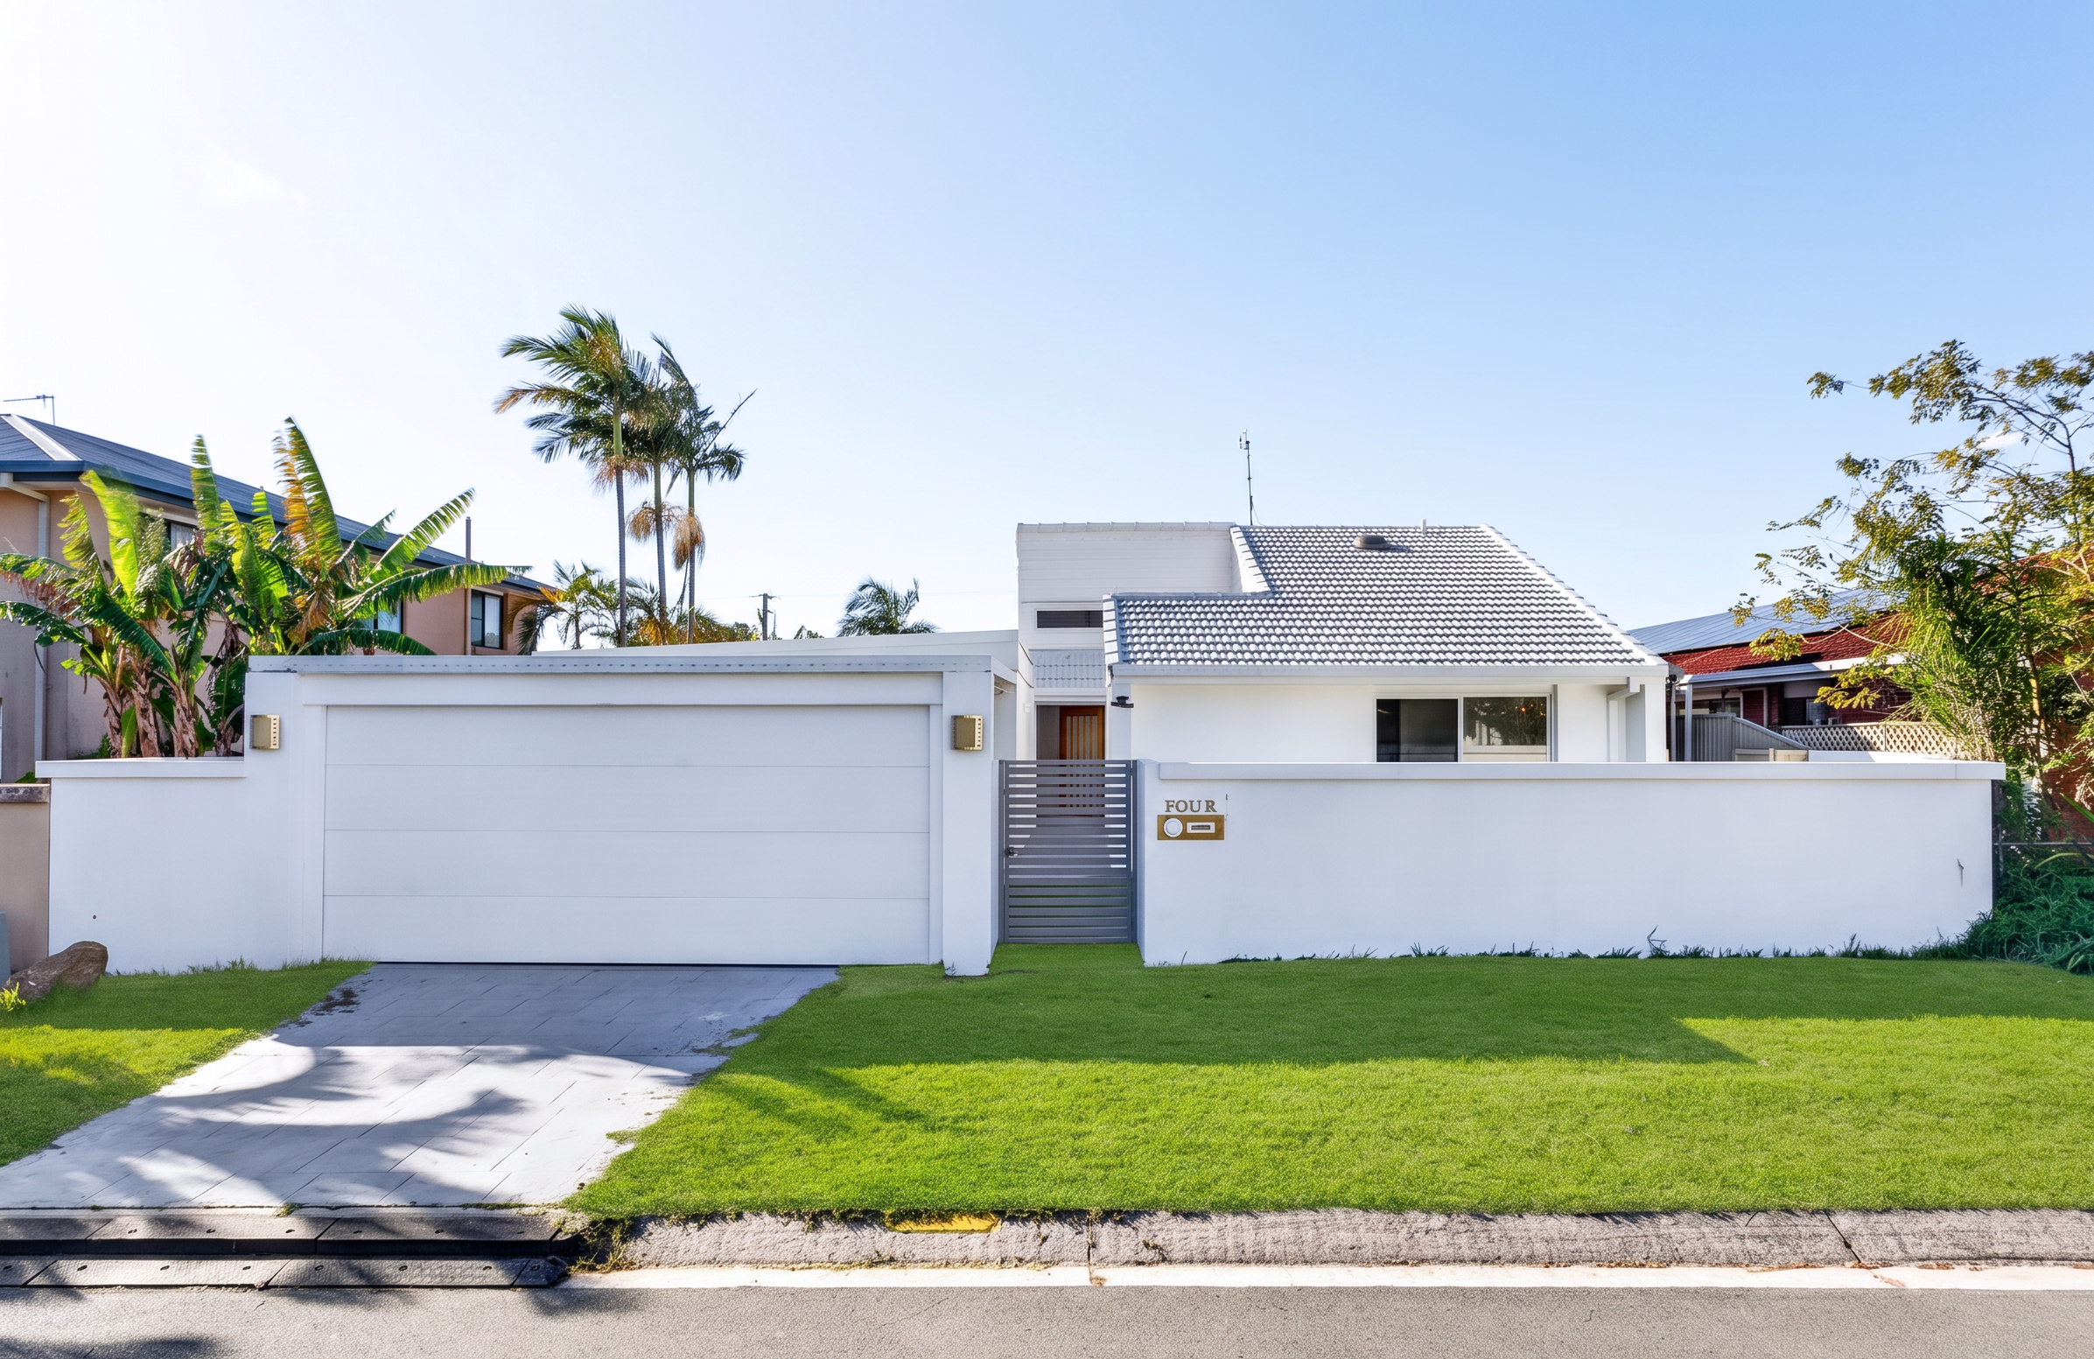
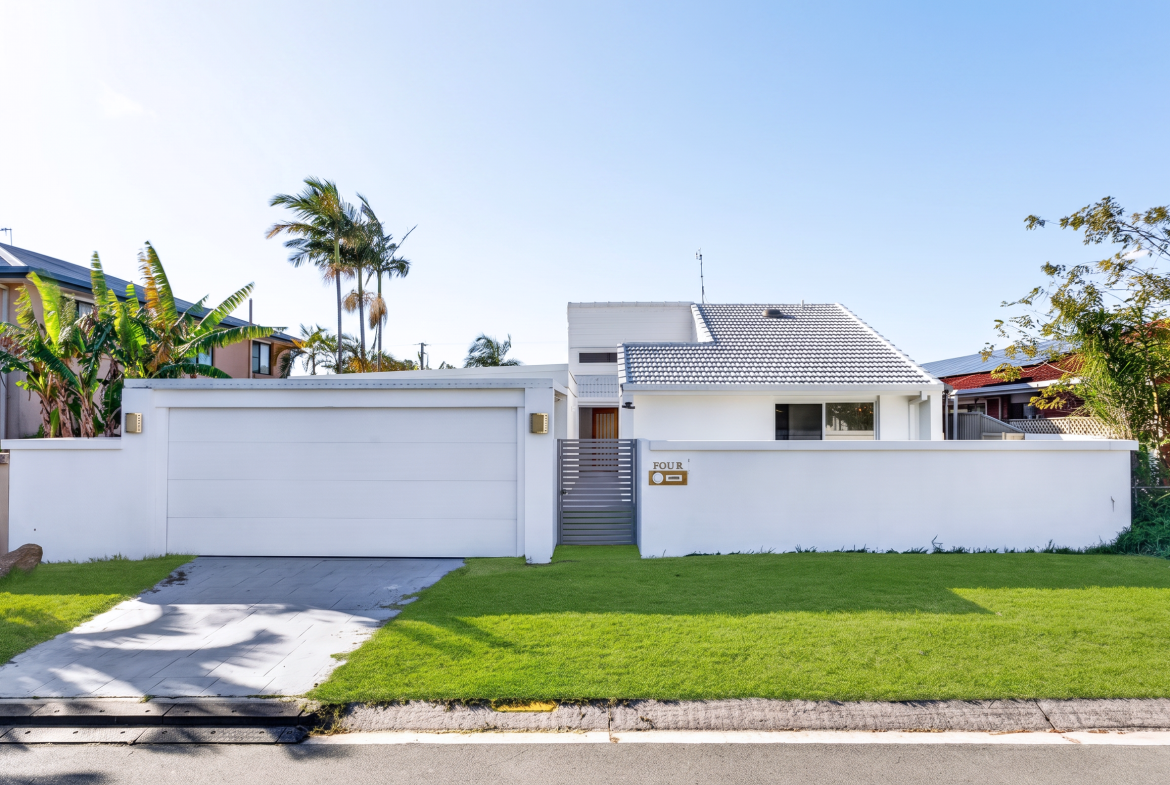
** Fully walled and gated street frontage for privacy
** Double garage space with internal access
** Generous 605m² block on one of central Benowa’s quiet, tree-lined streets
Investment position:
Well-suited to both owner-occupier families and long-term investors seeking a quality turn-key asset in a tightly-held, family-established suburb.
Location highlights:
Benowa is one of the Gold Coast’s most established central suburbs quiet, leafy, and positioned midway between the beaches and the Hinterland. From Ayrshire Avenue:
** Benowa State Primary & High School both in catchment and highly regarded
** St Kevin’s Primary School walking distance
** Pindara Private Hospital 5 minutes
** Benowa Gardens Shopping Centre minutes away
** Rosser Park & Gold Coast Botanical Gardens on your doorstep
** Surfers Paradise beaches 10 minutes
** HOTA, The Star Casino, Broadwater Parklands all within 10 minutes
** Gold Coast light rail and Nerang M1 access easy connectivity north and south
A rare offering fully renovated with genuine design integrity, on a generous block, in one of Benowa’s best-held streets.
Contact Nardo at Opal Realty Group to arrange your inspection.
Address
Open on Google Maps- Address 4 Ayrshire Avenue, Benowa
- City Gold Coast
- State/county Queensland
- Zip/Postal Code Qld 4217
- Area Benowa
- Country Australia
Details
Updated on August 27, 2026 at 3:11 pm- Price: Contact Agent
- Property Size: 219 Sqm
- Land Area: 605
- Bedrooms: 4
- Bathrooms: 3
- Garages: 2
- Property Type: Established
- Property Status: For Sale
Features
Video
Mortgage Calculator
- Principal & Interest
- Property Tax
- Home Insurance
- PMI